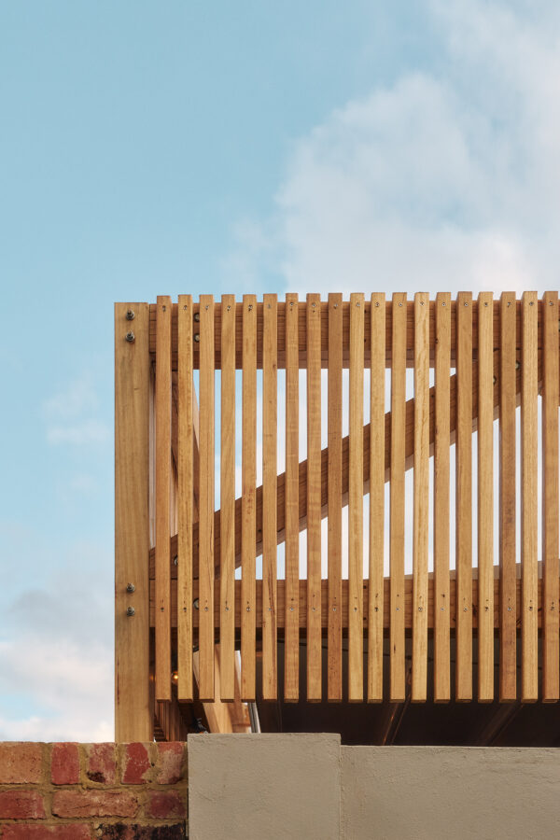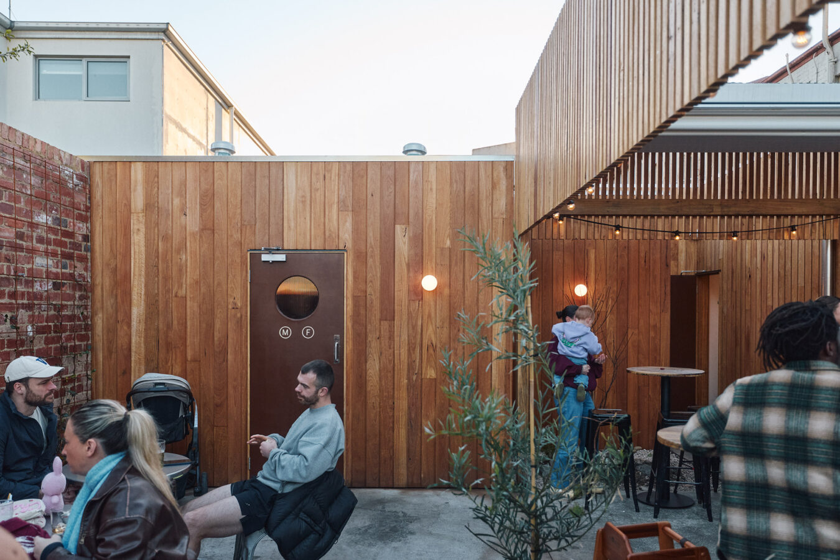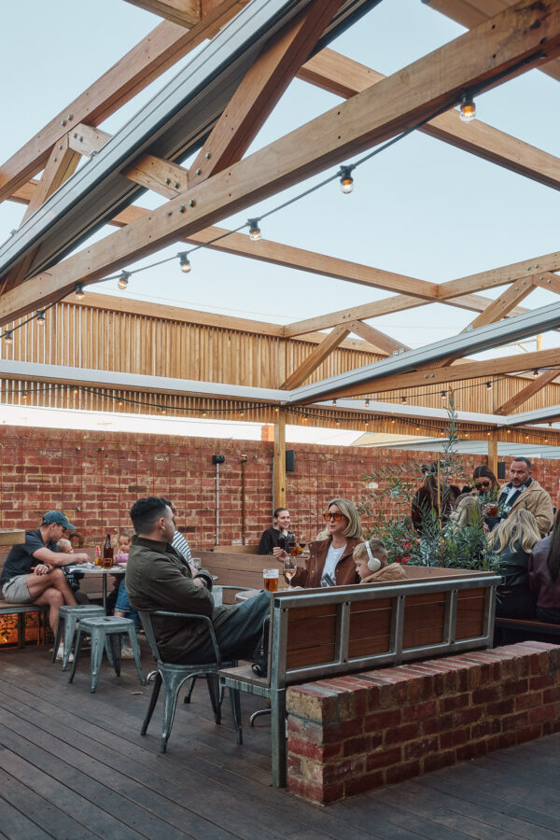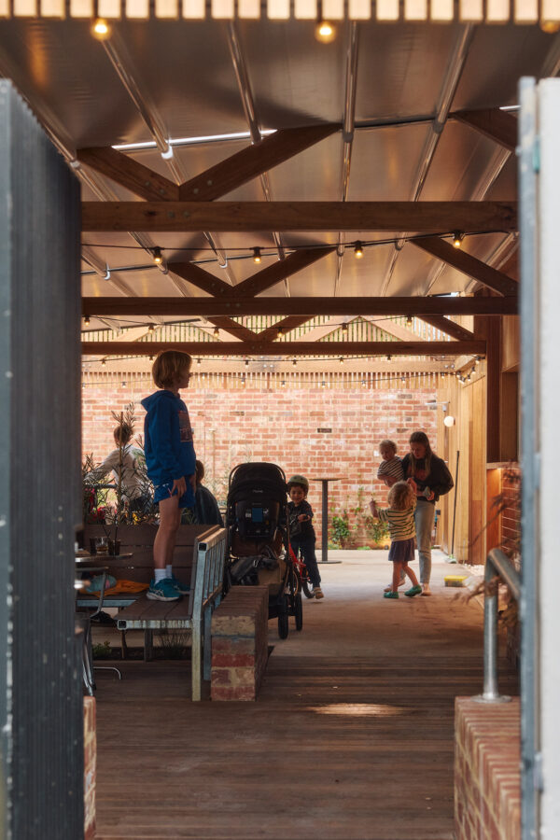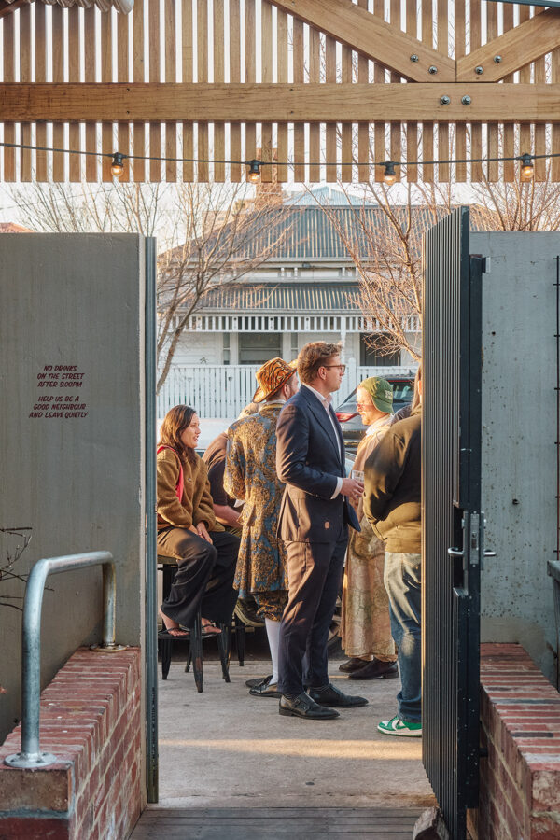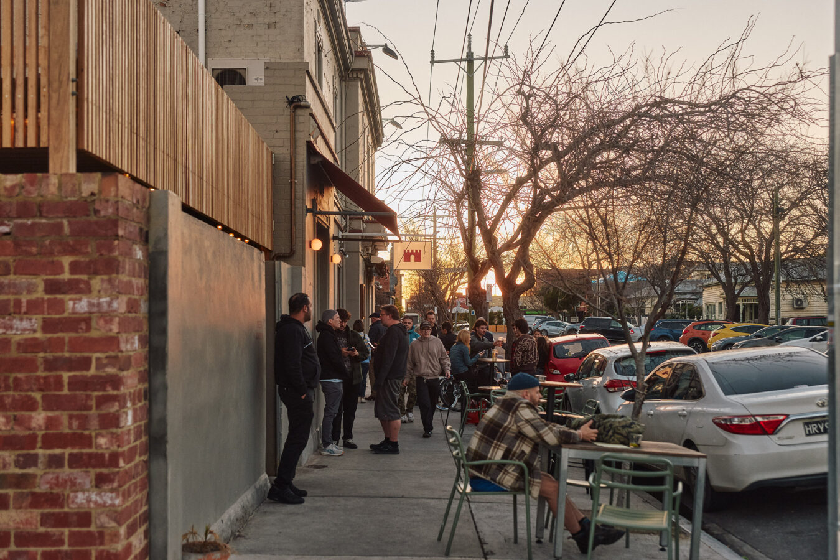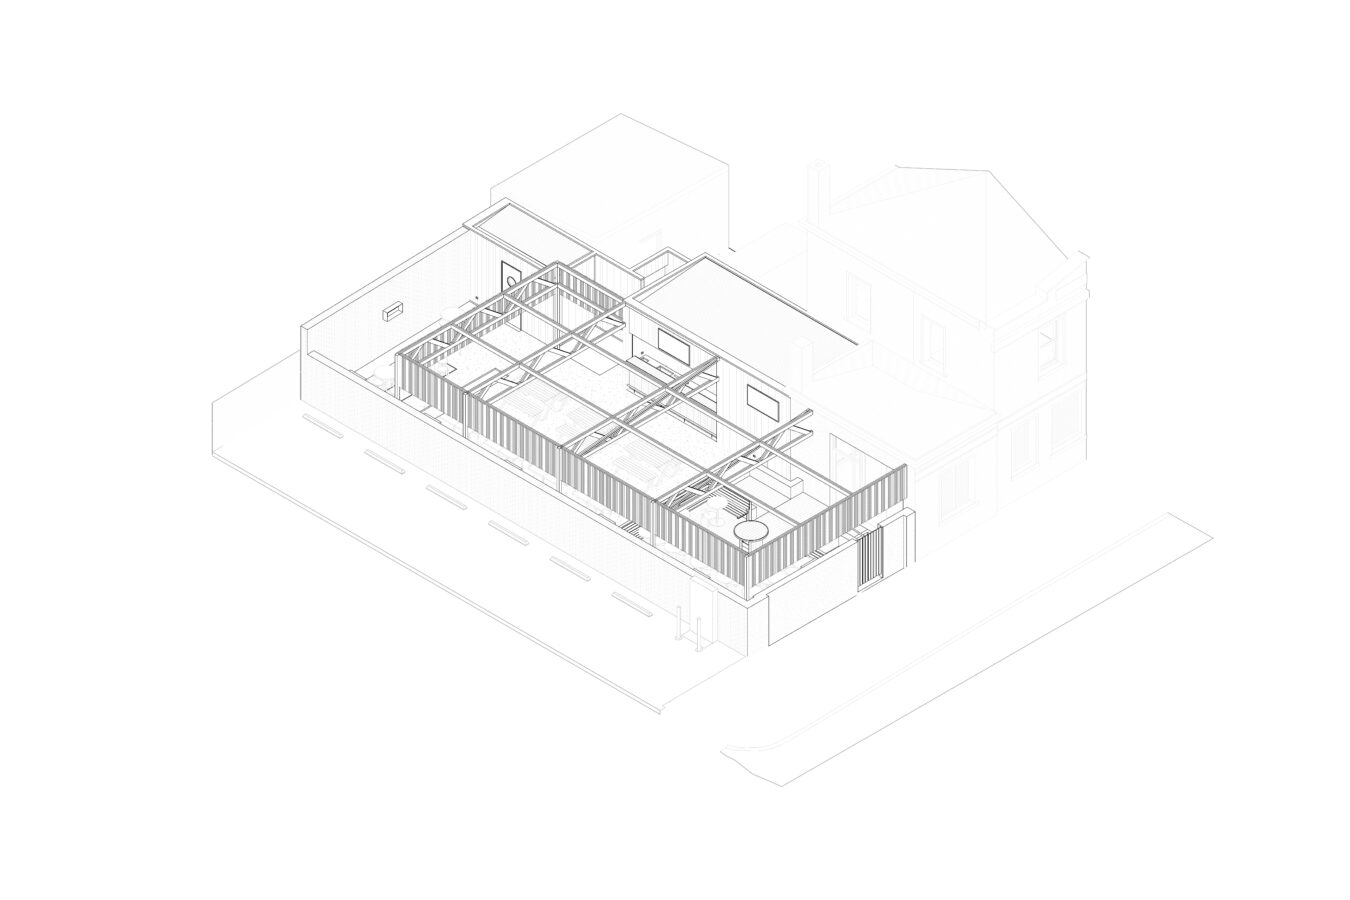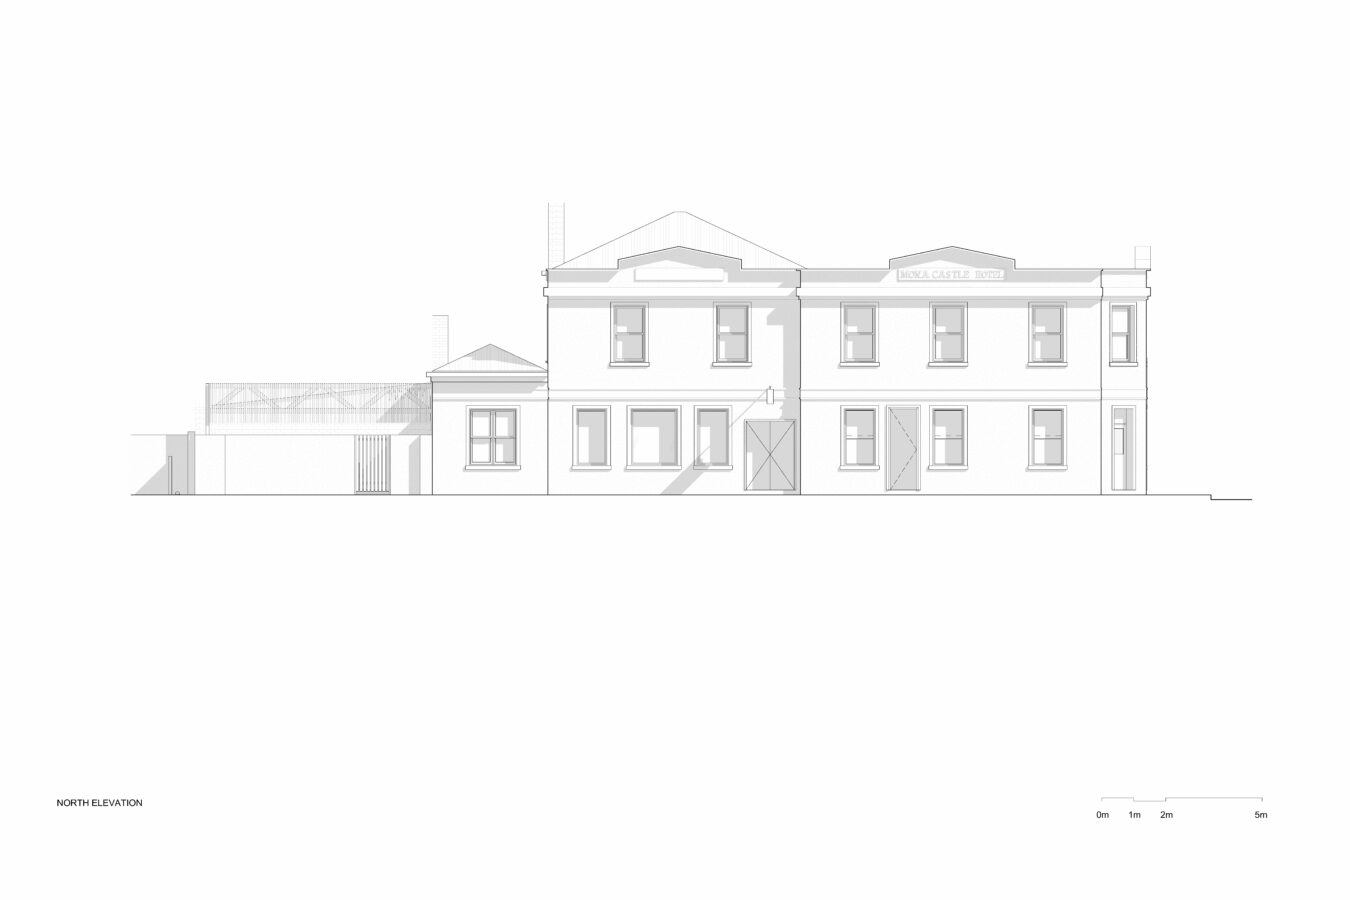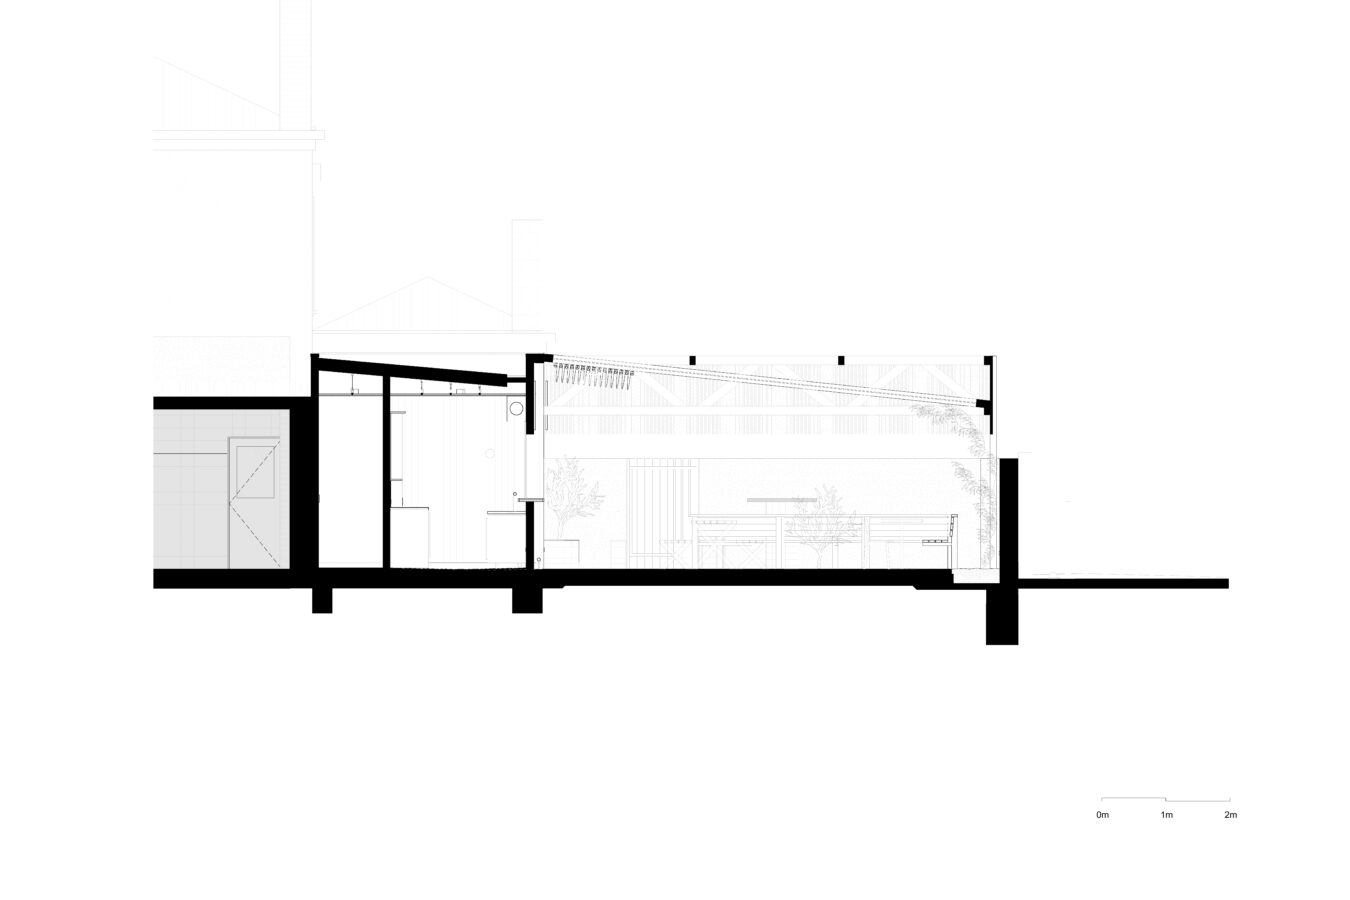











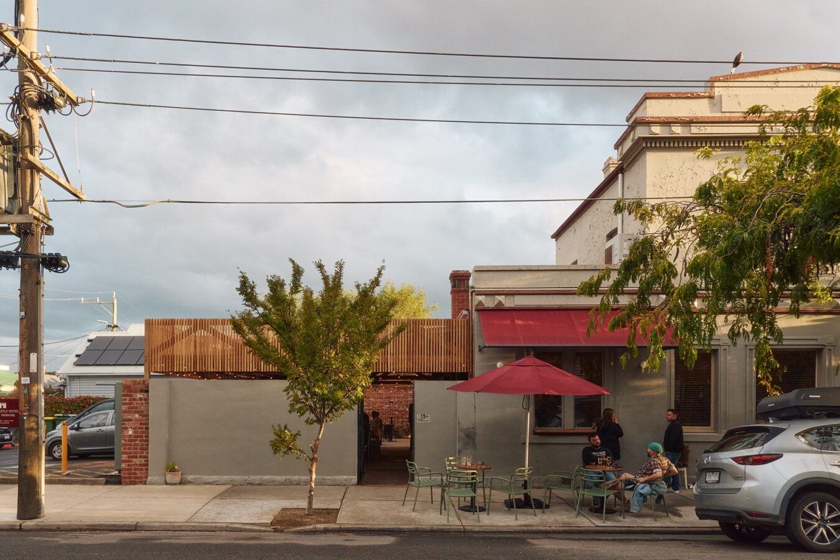
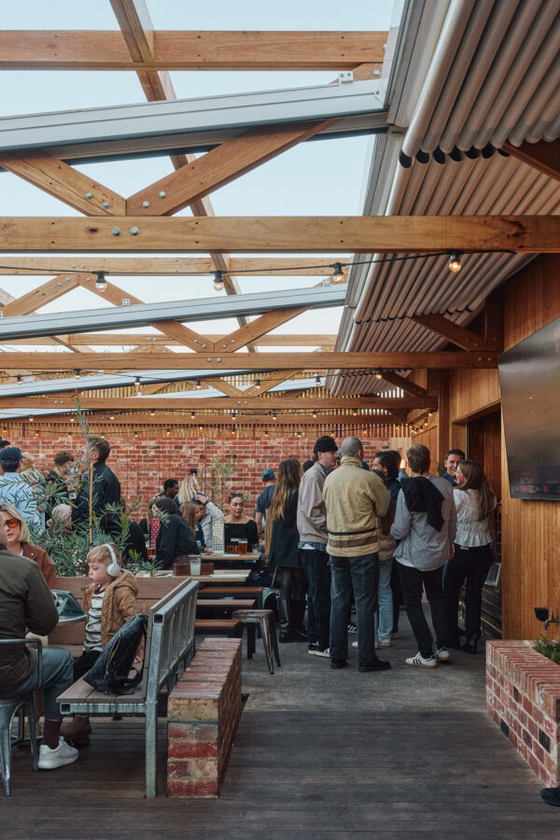
Our proposal was for a timber truss structure housing the retractable roof while acting as subtle beacon amongst the streetscape, suggesting activity within. Below this elevated structure, a recycled brick fence surrounds the courtyards boundary, harking back to the built character of the original hotel.
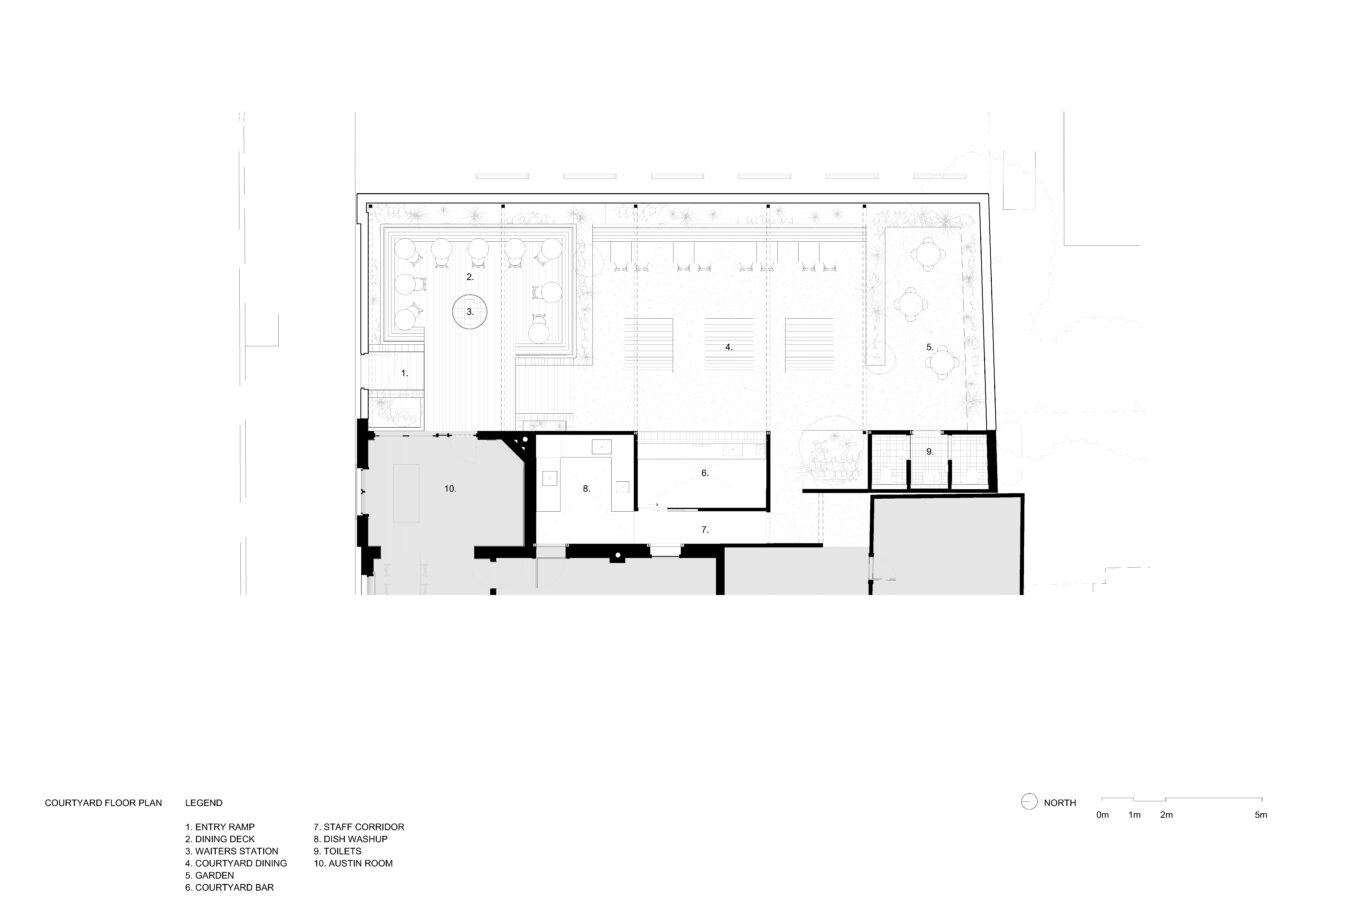
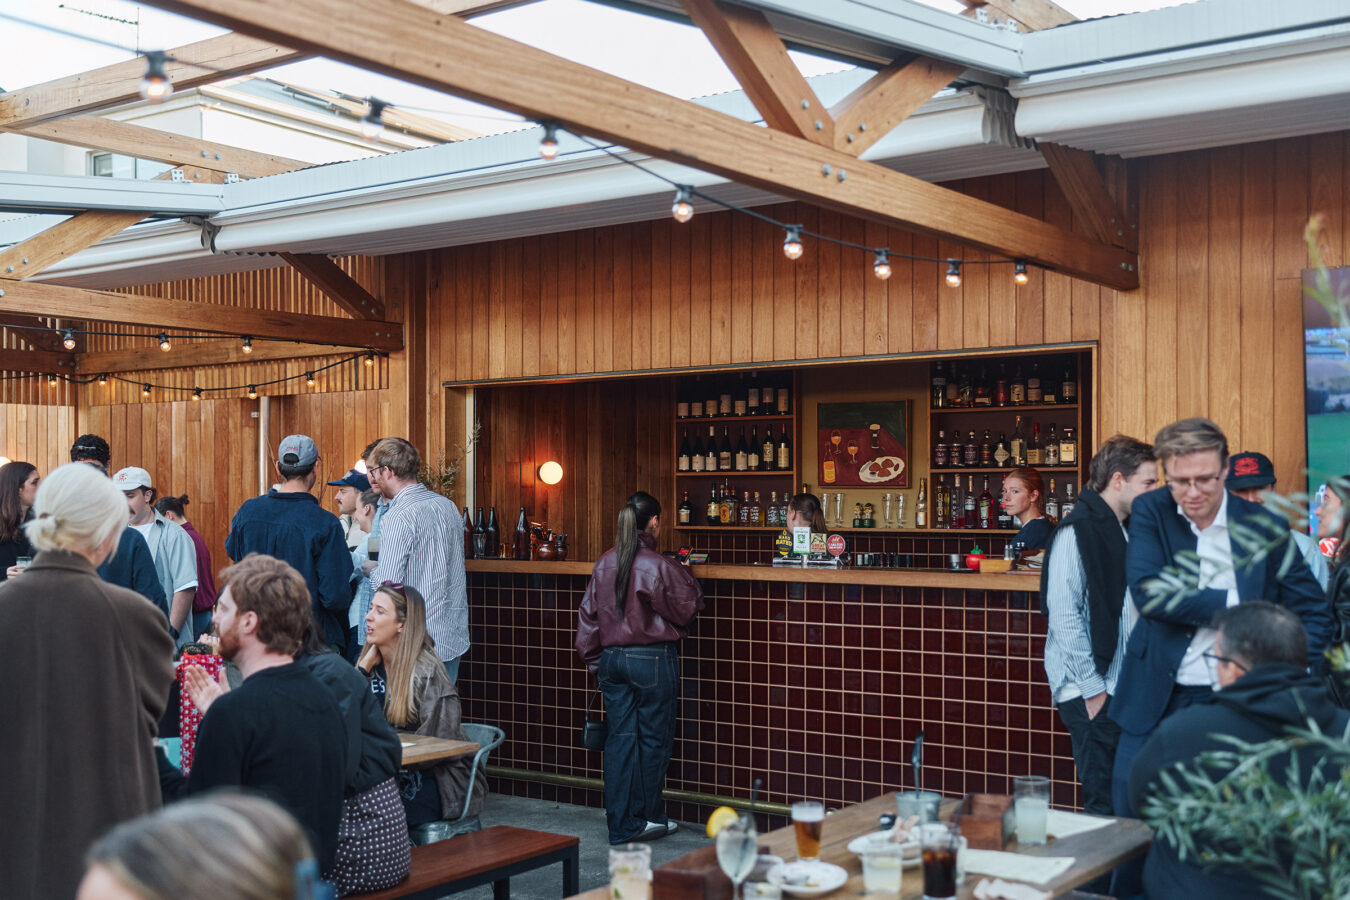
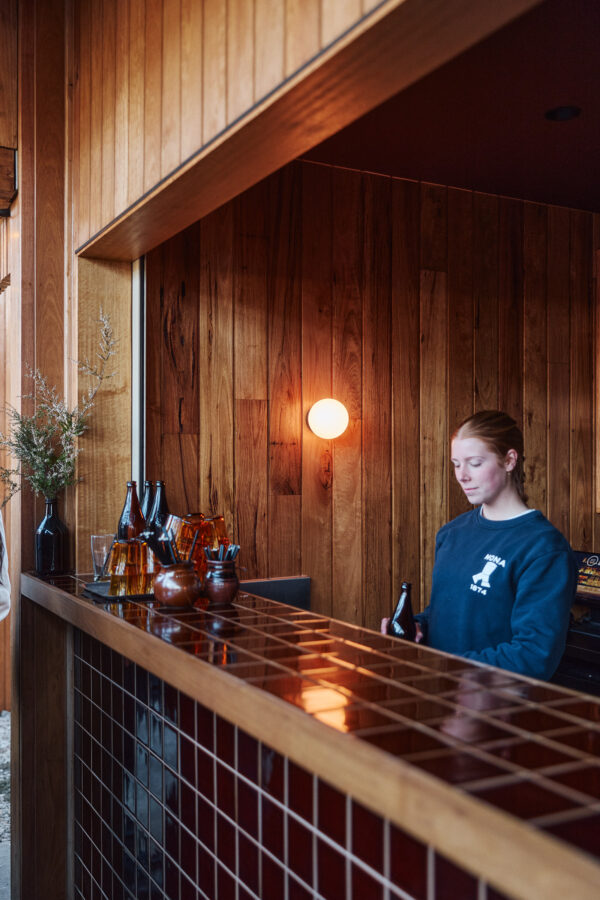
As you enter the courtyard you are presented with a seating arrangement that is relaxed yet zoned. The space is framed in three zones, graduating from more structured dining, beer garden bench seating and adjacent bar at the heart of the space, and then finally garden, loose high tables and WC’s.
Landscaping, an afterthought in the courtyard’s previous iteration, now shapes the spatial design. Garden skirts the courtyard boundary inserting avenues of garden beds at certain junctions assist in delineating separate zones of social function. A dedicated planting space between the toilet block and bar, highlights the existing Japanese maple that was protected and re-established from the former courtyard.